The Prestige Place Mumbai Blogs
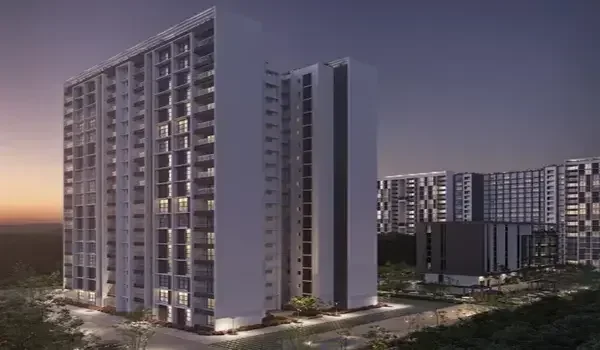
Featured Image of The Prestige Place Mumbai Blogs


The Prestige Place Mumbai Blogs define an authoritative digital property guide for Prestige Group’s 15-acre township along Ghodbunder Road in Thane, West Mumbai (PIN: 400601), where homes start at ₹99 Lakhs. The township hosts 2,900 luxury apartments inside 8 tall towers rising from G+44 to G+55 floors. Buyers can pick from 1, 2, 3, and 4 BHK floor plans from 600 sq. ft. to 2,400 sq. ft., with prices going up to ₹3.96 crore.

This blog portal acts as an open knowledge desk for families and real estate investors looking forward to the December 2031 possession date. It tracks planning metrics such as 30% open space (~4.5 acres), a built-up area of 38% (~5.7 acres), and a density of 193 units per acre. Readers use these articles to study site blueprints, pricing sheets, over 65 sports and wellness amenities, and local travel routes.
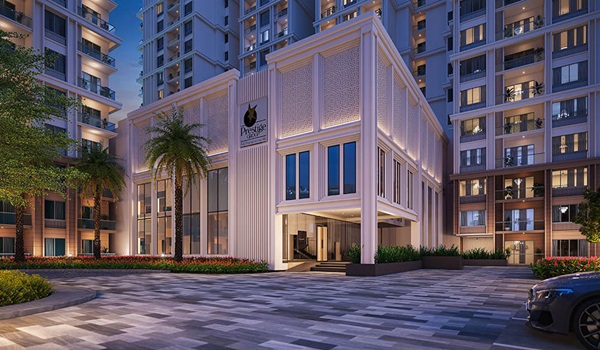
What Key Blog Topics Are Covered on The Prestige Place Mumbai Portal?


The Prestige Place Mumbai Blogs publish verified engineering updates, floor specifications, pricing breakdowns, and connectivity analyses across distinct subject tracks:

  • Master Plan & Construction Stage Blogs: Our master plan blogs track the 15-acre site and its December 2031 handover date. The builder uses just 38% of the land for the tall towers. This covers about 5.7 acres in total. You will see how wide gaps between buildings let in fresh air.
  • Floor Plan & Spatial Layout Blogs: Floor plan blogs look at sizes from 600 sq. ft. 1 BHK flats to huge 2,400 sq. ft. 4 BHK homes. We break down the 900 to 1,100 sq. ft. space inside 2 BHK units. We also check the 1,400 to 1,700 sq. ft. 3 BHK flats. You can easily find the best room setup for your family.
  • Price List & Cost Sheet Blogs: Pricing blogs explain the base rate of ₹16,500 per sq. ft. and the booking costs. We show you the exact payment steps. You will learn about extra charges for homes above the 5th floor. This helps you plan your budget with zero hidden fees.
  • Amenities & Clubhouse Blogs: These posts take you inside the big 55,000 sq. ft. clubhouse with over 65 sports spots. You can read about the swimming pools and gym zones. We also cover the green rainwater tanks. You will see how the clean water plant helps nature.
  • Location & Infrastructure Blogs: Location blogs show the fast routes near Ghodbunder Road and the new Metro Line 4. The project sits just 15 minutes from the main Thane train hub. You can read about short drives to big office parks. These guides show you the best ways to travel daily.
  • Investment Potential & Rental Yield Blogs: Investment posts map out an 8% to 11% price jump for homes on Ghodbunder Road. You can look at steady yearly rent returns of 3.8% to 4.5%. We explain why these homes make great long-term assets. You can easily track your future cash flow here.
  • Construction Progress & Timeline Blogs: Progress blogs show real site photos of the 8 tall towers and post updates every 3 months. We post clear notes on the deep dirt digging and base pillars. You can watch builders pour the concrete for each new floor. This lets you see the real work on time.
  • Legal Documentation & RERA Compliance Blogs: Legal blogs review the clean land papers and show how RERA locks 70% of buyer funds. We check the green site permits and all fire safety notes. You can read the clear title proofs to keep your money safe. This makes your legal paperwork very easy to follow.
  • Developer Heritage & Track Record Blogs: Developer blogs share the 38-year history and 300 finished projects of the Prestige Group. You will learn about their top malls and safe home towers. We show how they always finish big goals on time. Their strong past work gives you total peace of mind.

The Prestige Place Master Plan Blogs: Architectural Layout and Land Allocation


Master plan blogs outline how the builder uses the 15-acre land to give 8 tall towers wide gaps for wind and sun. The project keeps 30% of the land (~4.5 acres) open for green parks, while the towers cover 38% (~5.7 acres) of the ground.

Master Plan Detail Project Figure Daily Living Benefit
Total Land Area 15 Acres (~653,400 sq. ft.) Large gated neighborhood with room to walk and play
Towers and Flats 2,900 Flats in 8 High Towers A low density of 193 flats per acre means fewer crowds
Open Green Space 30% Open Land (~4.5 Acres) Clean air, long walking paths, and green trees
Height of Towers G+44 to G+55 Upper Floors High homes with open views of the city
Main Gate Security Fast RFID Sensor Barriers Cars enter smoothly with split lanes for bikes and cars

These posts show buyers clear maps of the 12-meter inner roads, underground car parking spots, and round-the-clock safety gates.

The Prestige Place Floor Plan Blogs: Unit Configurations and Space Utility


Floor plan blogs show room sizes, doors, and storage corners for all 2,900 homes in the project. Every flat includes a private entry spot, open utility balconies, and vastu-aligned front doors.

  • 1 BHK Flat Blocks (600 to 700 sq. ft.): These make up 20% of the homes (580 flats) and give single buyers or renters neat storage spaces.
  • 2 BHK Flat Blogs (900 to 1,100 sq. ft.): These make up 45% of all units (1,305 flats) and feature two balconies that work well for small families.
  • 3 BHK Flat Blogs (1,400 to 1,700 sq. ft.): These account for 30% of the supply (870 flats) and provide large dining rooms and quiet study corners.
  • 4 BHK Flat Blogs (2,000 to 2,400 sq. ft.): These represent 5% of the total homes (145 flats) and offer big master bedrooms with walk-in closets and wide views.

The Prestige Place Price List & Payment Schedule Blogs


Price list blogs share early square-foot rates so buyers can plan their payments without surprises. Pre-launch homes start at a base rate of ₹16,500 per sq. ft., which is a 10% discount off the standard ₹17,500 rate.

Home Type Super Built-up Area Base Starting Price Launch Discount Value
1 BHK 600 to 700 sq. ft. Starts at ₹99 Lakhs Up to ₹6.0 Lakhs
2 BHK 900 to 1,100 sq. ft. Starts at ₹1.49 Crores Up to ₹11.0 Lakhs
3 BHK 1,400 to 1,700 sq. ft. Starts at ₹2.81 Crores Up to ₹17.0 Lakhs
4 BHK 2,000 to 2,400 sq. ft. ₹3.30 to ₹3.96 Crores Up to ₹24.0 Lakhs

These blogs explain the construction-linked plan: pay 10% to book, 20% when signing the deal, 10% during foundation work, and 5% as each new floor slab goes up.

The Prestige Place Amenities Blogs: Features of the 55,000 Sq. Ft. Clubhouse


Amenities blogs list the 65+ play, health, and sport features spread across the green grounds and the big 55,000 sq. ft. clubhouse. Homebuyers rate these family facilities 4.8 out of 5 for variety and quality.

  • Water and Swimming Fun: Heated indoor pool, open outdoor pool, shallow splash pool for kids, and warm jacuzzis.
  • Outdoor Sports Zones: Wide jogging paths, cycle tracks, bright tennis courts, and open-air basketball grounds.
  • Indoor Games and Clubs: Billiards tables, table tennis rooms, music halls, and a quiet reading room.
  • Green Living Systems: Large rain tanks, an on-site wastewater plant, and solar lights along all walking paths.

The Prestige Place Location & Connectivity Blogs


Location blogs look at Ghodbunder Road in Thane (PIN: 400601) and show how fast people can drive to East Mumbai, West Mumbai, and Navi Mumbai.

  • Upcoming Metro Line 4: Runs right outside to give riders quick trips to Wadala, Ghatkopar, and Mulund.
  • Train and Bus Stations: Thane Central Train Station and the local ST Bus Stand sit just 15 minutes away by car.
  • Wide Highway Roads: The project connects straight to the Mumbai–Ahmedabad Highway (NH 48) and the Eastern Express Highway.
  • Nearby Job Parks: Fast daily drives take workers to Wagle Estate (5 km), G-Corp Tech Park (7 km), and Mindspace Airoli (12 km).

The Prestige Place Investment Potential & ROI Analysis Blogs


Investment blogs examine how home prices rise along Ghodbunder Road, comparing this township with other Thane projects. Home prices in this part of Thane have risen by 9.2% per year over the last five years as new roads opened up.

  • Expected Rent Returns: Owners can expect 3.8% to 4.5% in yearly rent, with 2 BHK flats renting for ₹38,000 to ₹46,000 each month.
  • New Road and Metro Growth: Metro Line 4 and the new Thane-Borivali road tunnel could lift home values another 15% to 20% by 2030.
  • Office Tenant Demand: Big corporate offices in Airoli and Wagle Estate bring over 250,000 working professionals within a short 10-km drive.

The Prestige Place Construction Updates & Milestone Blogs


Construction blogs share verified ground reports, tracking site progress from day one until flat delivery in December 2031. These posts give buyers real site photos and clear notes on what work is finished each month.

  • Tower Digging and Foundation: Deep drilling machines have started foundation work for Towers T1, T2, T3, and T4.
  • Firm Ground Tests: Soil tests show solid rock beneath the ground, built to keep tall towers safe during earthquakes.
  • Regular Work Reports: The builder posts work updates every three months so buyers can watch each concrete floor go up.

The Prestige Place Legal, RERA, & Documentation Blogs


Legal blogs clarify property rules, land papers, and local permits so buyers can purchase with confidence. These easy guides explain title deeds, clearance forms, and RERA safety steps.

  • MahaRERA Fund Rules: State rules require 70% of buyer money to stay in an escrow bank account used only for building work.
  • Clear Land Papers: Checks confirm clear land ownership, non-farm conversion papers, and local city green permits.
  • Buyer Cost List: Articles explain the 6% stamp duty in Maharashtra, the 1% registration fee (up to ₹30,000), and normal GST on new flats.

FAQs


1. What primary topics do The Prestige Place Mumbai Blogs cover?

The blogs cover project master plans, floor layouts for 1–4 BHKs, current price breakdowns, clubhouse amenity reviews, legal RERA guides, construction milestone logs, and Ghodbunder Road infrastructure updates.

2. What are the starting prices published in the cost sheet blogs?

Prices begin at ₹99 Lakhs for 1 BHK flats, ₹1.49 Crores for 2 BHKs, ₹2.81 Crores for 3 BHKs, and ₹3.30 Crores to ₹3.96 Crores for 4 BHK homes.

3. What is the scheduled completion date reported across project updates?

The development is planned as a single-phase project with structural completion and handover scheduled for December 2031.

4. How large is the central clubhouse highlighted in the amenity reviews?

The township features a 55,000 sq. ft. clubhouse offering indoor swimming pools, multi-level gyms, sports courts, and wellness suites.

5. How many towers and residential units make up the master layout?

The project spans 15 acres and houses 2,900 residential apartments across 8 towers ranging from G+44 to G+55 floors.

Enquiry
Enquire Now