The Prestige Place Mumbai Gallery
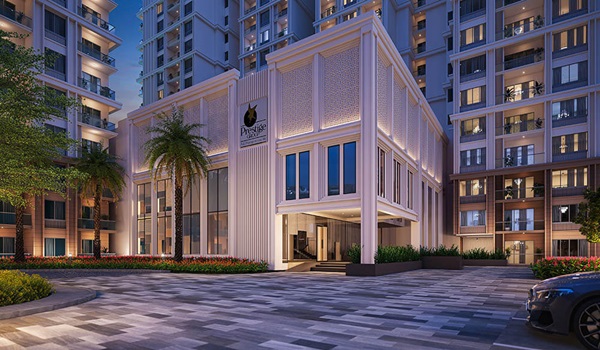
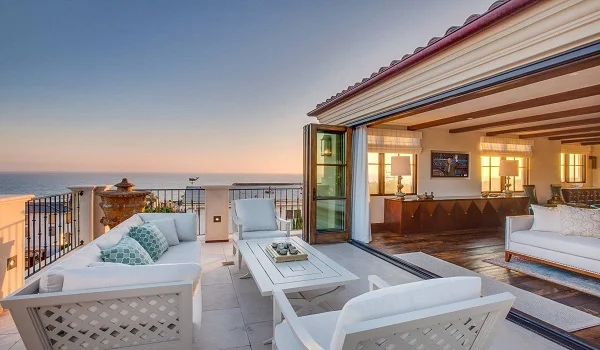
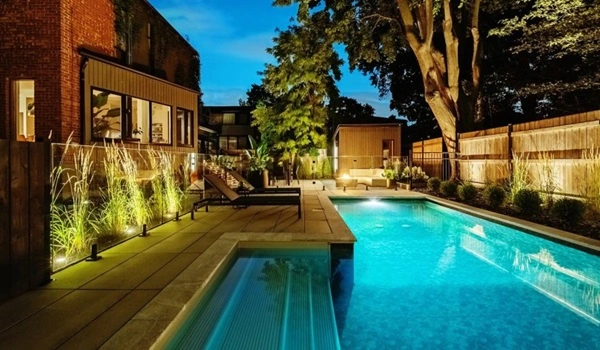
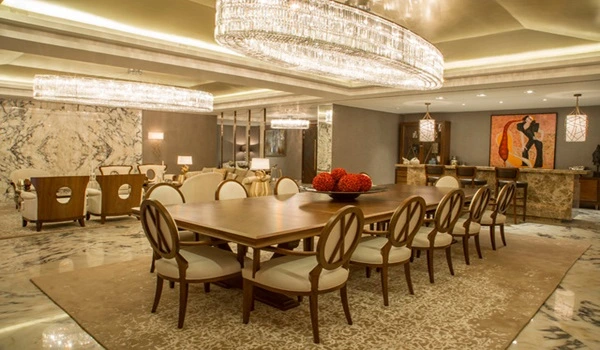
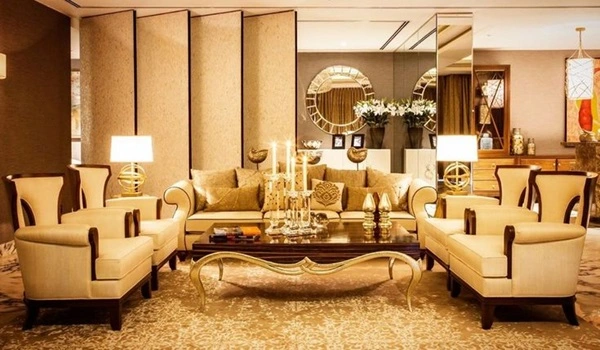
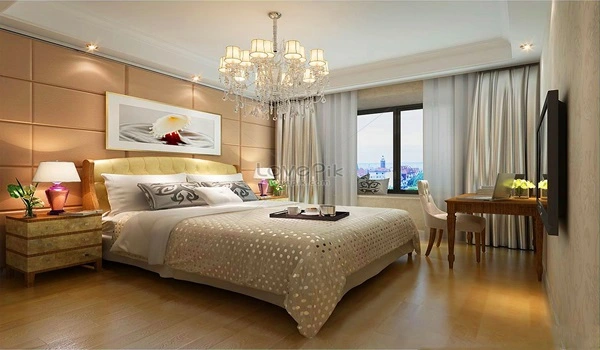
The Prestige Place Mumbai Gallery features 55+ clear photos and videos of the tower exteriors, interiors, modern amenities, and luxury apartments. Each image in the project is paired with key details so buyers can understand the design, layout, and lifestyle of the community before planning any site visit.
The Prestige Place Mumbai is being developed in the prime area of Thane in West Mumbai. The project spans over 15 acres of huge land and features 2900 flats distributed across 8 high towers. Each tower comprises G+44 to G+55 floors, and the project offers both 1, 2, 3, and 4 BHK flats.
The Prestige Place Mumbai gallery photos feature the following:
- Big Clubhouse of the project
- Modern features like a swimming pool, gardens, a gym, a spa, a park, etc.
- Open spaces like parks, trees, and gardens
- Interior and complete exterior view of the flats
- Elegant features of the 8 towers
The Prestige Place Mumbai Virtual Tour
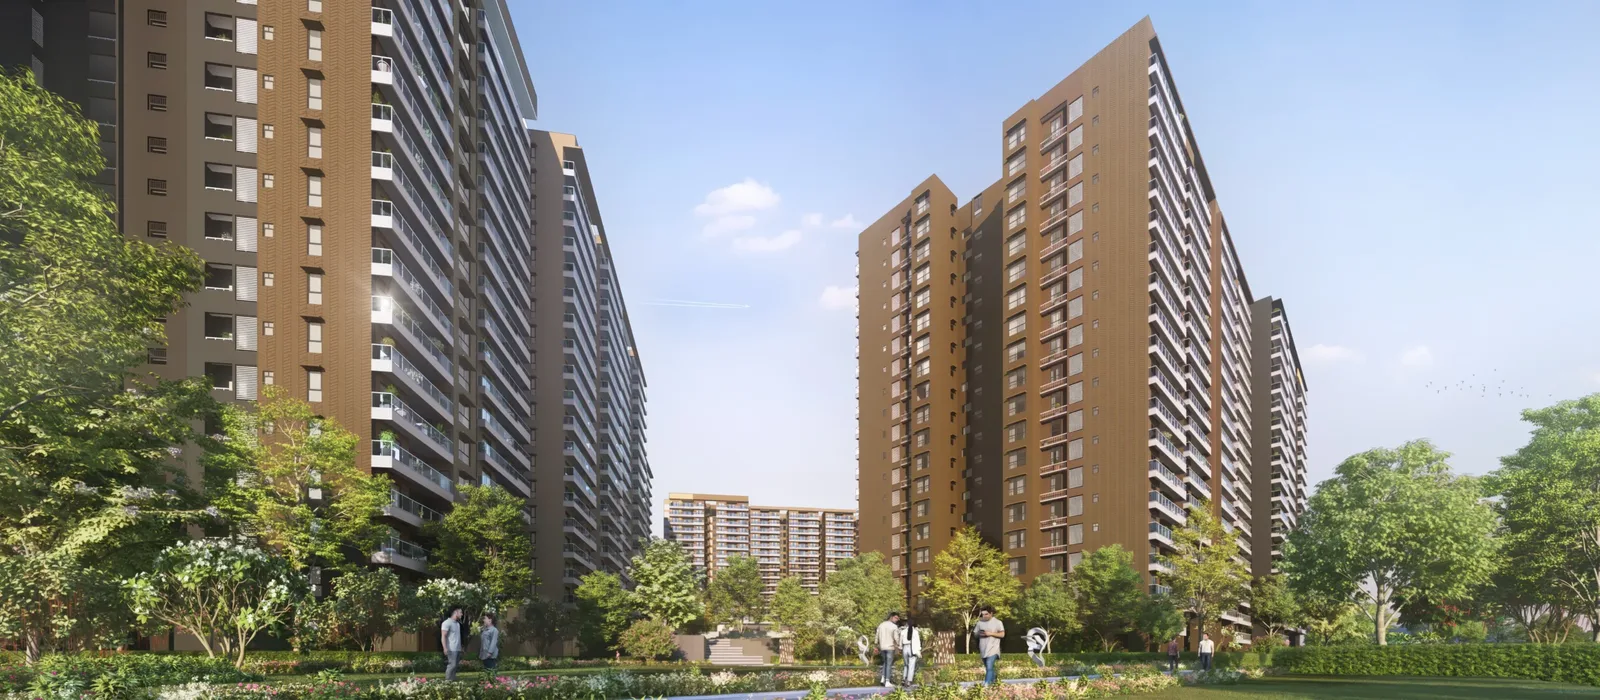
The gallery has walkthrough videos and drone shots to show the project layout from different angles. There is a 360 degree video tour of the property from the entrance to show the view of the project to people who wish to see without visiting in person. To view it, fill out the given form, and the video is ready to watch. With this, buyers can get an idea of their full living space.
All the amenities can be viewed clearly, and the video will show where all the features will be placed inside the project. Apart from the designed photos, the gallery will show real-time images and videos of the project. To view copies of the photos, buyers can visit the office and take a look at them. As per the latest updates of August 2026, the gallery will be updated once in every 10 days with new images and videos live from The Prestige Place Mumbai site.
Frequently Asked Questions
1. Are the images and videos in the gallery real ones or is it designed ones?
The images and videos are now designed, as the new project is under construction. The designed images will give an idea of the future look of this project.
2. How to view a 360-degree video of the new property?
To view a 360-degree video tour, fill out the form with details like name, email ID, and phone number.
3. Can buyers ask for additional images and videos in the gallery?
The gallery will be updated with images every 10 days, and buyers can view it to know the latest status.
4. How to view the full 360 degree video tour of the property?
There are images that will show the amenities in this project, along with their placement.
5. Does the gallery include project videos?
There is a 360° walkthrough video that lets you explore the layout from the entrance.