The Prestige Place Mumbai Floor Plan
The Prestige Place Mumbai floor plans feature expertly designed 1, 2,3, and 4BHK apartments with areas ranging from 600 to 2,400 sq ft. Located in a 15 acre development in Thane, the project consists of 8 high-rise towers (G+44 to G+55 Floors) housing 2900 units. These layouts provide clear options, including 1, 2, 3, and 4 BHK units. Every home is planned with efficient room placements to ensure privacy.
A floor plan is a top-view diagram that shows the layout of a house. It includes exact measurements and room sizes of usable space. At The Prestige Place Mumbai, separate floor plan PDFs are available for every unit type. This allows buyers to check room placements before visiting the site.
The Prestige Place Mumbai offers ultra-luxury flats that are Vaastu-compliant and designed for logical furniture placement. It means living spaces that can easily fit full-size beds without creating wasted corners.
- Floor Size of Apartments - 600 sq ft to 2,400 sq ft.
Types of Floor Plans
The Prestige Place Mumbai Floor Plan Includes the Following Four Main Configurations
- The Prestige Place Mumbai 1 BHK Floor Plan (600 sq ft to 700 sq ft): These compact layouts are the perfect choice for single individuals.
- The Prestige Place Mumbai 2 BHK Floor Plan (900 sq ft to 1,100 sq ft): Spacious layouts that are designed for nuclear families with a balanced living area.
- The Prestige Place Mumbai 3 BHK Floor Plan (1,400 sq ft to 1,700 sq ft): It is ideal for joint families with wider utility areas.
- The Prestige Place Mumbai 4 BHK Floor Plan (2,200 sq ft to 2,600 sq ft): Premium units for extended families with the best views of the open green area.
The Prestige Place Mumbai Unit Configuration
| Unit Type | Super Built-Up Area |
| 1 BHK | 600 sq ft to 700 sq ft |
| 2 BHK | 900 sq ft to 1,100 sq ft |
| 3 BHK | 1,400 sq ft to 1,700 sq ft |
| 4 BHK | 2,200 sq ft to 2,600 sq ft |
Design and Tower Features
All flats at The Prestige Place Mumbai are based on Vaastu, with a "zero dead space" design that ensures each square foot is usable. No flats in the project face each other, which improves security and privacy.
1 BHK Floor Plan in The Prestige Place Mumbai
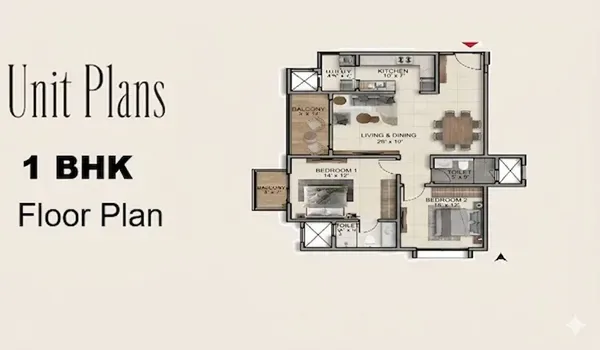
The 1 BHK floor plan ranges from 600 sq ft to 700 sq ft. It is a smart choice for those seeking a modern and compact home. The layout consists of
- A kitchen with an integrated utility space
- A balcony providing natural light and ventilation
- A bedroom with an attached bathroom
- A living and dining area
2 BHK Floor Plan in The Prestige Place Mumbai
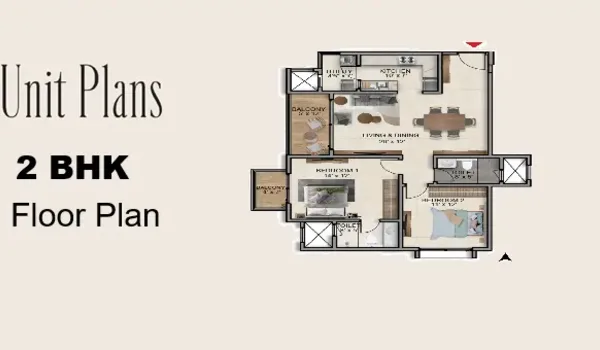
The 2 BHK floor plan provides a functional area from 900 sq ft to 1,100 sq ft. The layout features
- A kitchen with a dedicated utility area
- A spacious living room opening into a balcony
- 2 Bedrooms
- A Master bedroom and a guest bedroom
- Two bathrooms (attached and common)
3 BHK Floor Plan in The Prestige Place Mumbai
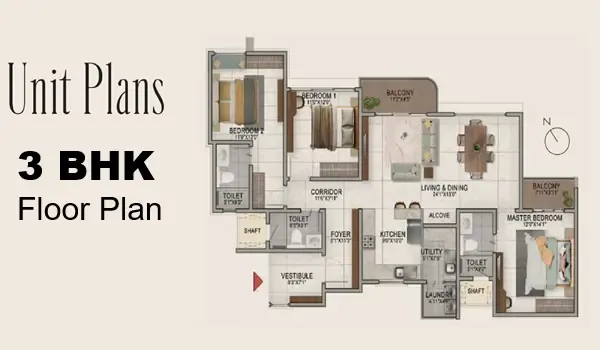
The 3 BHK floor plan offers large areas from 1,400 to 1,700 sq ft. These homes feature:
- A large living and dining hall
- A kitchen with an attached utility
- Three bedrooms and three bathrooms
- Two or more balconies
4 BHK Floor Plan in The Prestige Place Mumbai
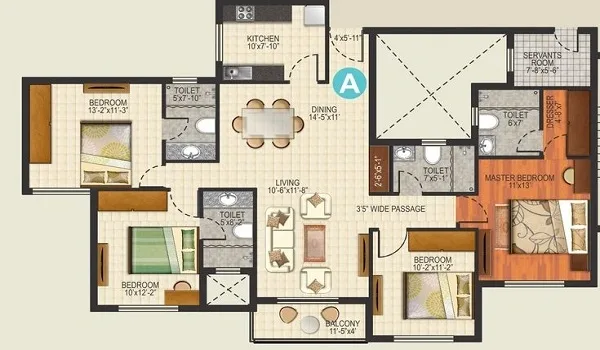
The 4BHK is the premium layout here, ranging from 2,200 to 2,600 sq ft. It is crafted for luxury with extra space and extra storage space. The layout includes:
- A large living room for family gatherings
- A kitchen with a wide utility zone
- Four spacious bedrooms and four bathrooms
- Multiple balconies with long-range views of the gardens
What makes The Prestige Place Mumbai so exclusive:
- Balconies facing the external landscapes.
- Zero dead corners for maximum storage.
- Layouts ranging from 600 sq ft to 2,400 sq ft
- Better privacy with no units facing each other.
- Natural light and airflow in every room.
The Prestige Place Mumbai Floor Plan Reviews are highly positive, with experts giving a rating of 4.7/5. Reviews highlight the practical room sizes, which make these homes a top choice in Mumbai.
Frequently Asked Questions
1. What is the starting price for apartments at The Prestige Place Mumbai?
The pricing for The Prestige Place Mumbai begins at around ₹99 Lakhs for a luxurious 1 BHK unit.
2. Do the prices include all the additional charges?
The listed prices are the base price, and extra costs like car parking, clubhouse fees, floor rise charges, GST, and stamp duty will be added to the final cost.
3. How does the floor rise charge of this project work?
The units on higher floors will have better views and ventilation, and the floor rise charge is applied as an additional cost above the 5th floor onward.
4. Is there any flexible payment plan for buyers?
Buyers can pay in smaller instalments based on construction milestones.
5. Can I get a home loan for The Prestige Place Mumbai?
Yes, the project is developed by a reputed builder, and banks offer home loan assistance.