The Prestige Place Mumbai Master Plan
The Prestige Place Mumbai master plan has 2900 exclusive flats in a high-rise neighbourhood on 15 acres. There are 1, 2, 3, and 4BHK configurations with a size range between 600 sq ft and 2,400 sq ft. With 30% open space, the project prioritises landscaped green areas.
A Master Plan is a layout that provides a clear representation of how all the services are organised in a project. It shows the location of all the features in the project.
The Prestige Place Mumbai is a single-phase development that will be completed and handed over by December 2031. The master plan is designed by the best experts to offer a luxury living space with proper ventilation, light, and privacy.
Key Features
- Entry/Exit Gates
- Orientation
- Driveway
- Jogging Tracks
- Walkways
- Grand Clubhouse
- Dedicated Parking Areas
- All apartments highlighted in different colours
- Apartment Placement
- Landscaped Gardens
- Kid’s Play Zones
- Outdoor Sports Courts
The master plan reflects efficient land use and wide internal roads inside the project.
Tower Plan of The Prestige Place Mumbai
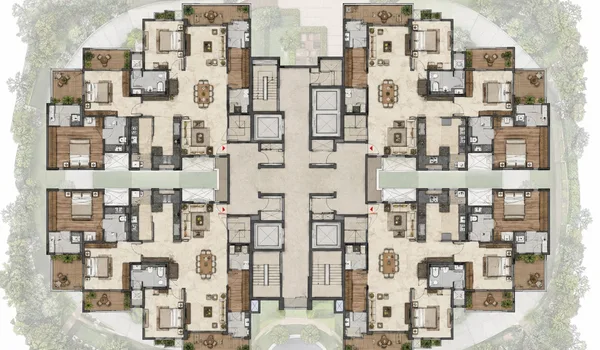
The Tower plan of The Prestige Place Mumbai shows the 8 high towers in the project, thoughtfully spaced to ensure optimal privacy. Each tower has G+44 to G+55 upper floors. Each Apartment comes with smart-home features and premium fittings, with plenty of sunlight and cross-ventilation.
Each Apartment is offered in the following configurations:
- 1 BHK Apartment - 600 sq ft to 700 sq ft
- 2 BHK Apartment - 900 sq ft to 1,100 sq ft
- 3 BHK Apartment - 1,400 sq ft to 1,700 sq ft
- 4 BHK Apartment - 2,000 sq ft to 2,400 sq ft
Each tower has basements for parking cars and 2-wheelers, with EV charging stations.
The master plan of the clubhouse
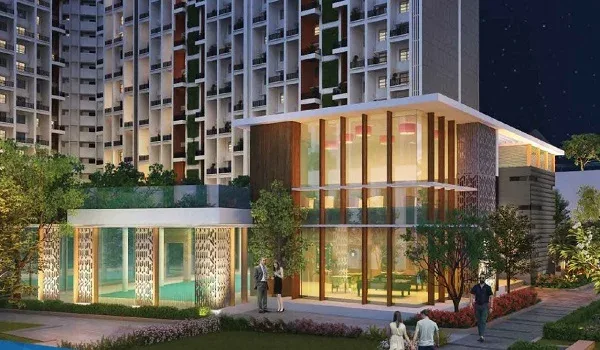
The Prestige Place Mumbai features a mega clubhouse that is furnished with luxury indoor features. There are terrace amenities too that overlook the central green area.
Some of the premium features in this clubhouse include
- Banquet hall with kitchen
- Café
- Massage room
- Salon
- Kids' play area
- Gym
- Carrom
- Dart game
- Pool viewing spa seaters
- Reading lounge
- Ball pit
- Party hall
- Dance floor
- Spa
- Convenience store
- Maze
- Coffee Station
- ATM
- CCTV
- Air Hockey table
- Art and Craft room
- Mini theatre
- Sunken seating
- Virtual Gaming
- Emergency room
- 24/7 Security
- Food Court
- Senior Citizens' gym
- Simulation games
- Snooker
- Swimming pool
- Rooftop party deck
- Library
- Gaming arcade
- Table tennis
- Smart tuition kiosks
- Zumba Floor
- Kids play pool
- Chess
The project has a separate vehicular movement zone with a cycling track. The project offers a safe living space with safety features that include CCTV cameras at pivotal points. The project has eco-friendly features that include sewage disposal methods, rainwater harvesting units, and water treatment plants to protect nature.
The Prestige Place Mumbai Master Plan PDF
The Prestige Place Mumbai master plan PDF shows a view of the space of the project along with its flats. The Prestige Place Mumbai master plan PDF download is available, and buyers can download it to view it at any time.
The Prestige Place Mumbai Master Plan Reviews
The Prestige Place Mumbai has a unique master plan with huge open spaces. Each Apartment is planned with luxury designs that will meet the needs of modern buyers. The Prestige Place Mumbai Master Plan Review is provided by property experts to give a clear picture to buyers. The Prestige Place Mumbai Master Plan has a rating of 4.7 out of 5.
Frequently Asked Questions
1. Are there any party halls to celebrate parties in this project?
There are party halls inside the clubhouse with enough seating to host any party.
2. Is there a parking area for all buyers inside the project?
The project has closed parking areas for parking every owner's vehicle.
3. When is The Prestige Place Mumbai Master Plan Resale?
The resale of flats at The Prestige Place Mumbai Master Plan can start after ownership of the property in December 2031.
4. How many floors does each Apartment have?
Each The Prestige Place Mumbai Apartment is designed with G+44 to G+55 upper floors, with parking at the ground level.
5. Will the master plan show the list of amenities in this new project?
The master plan shows a clear and complete list of the amenities, along with where they are located in the project.