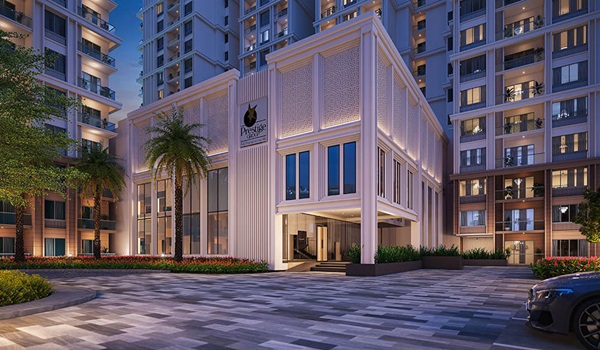
The Prestige Place Mumbai Brochure PDF Download

Featured Image of The Prestige Place Mumbai Brochure PDF Download


The Prestige Place Mumbai Brochure PDF Download is a free 105-page booklet that shows full plans for a big 15-acre housing project with 2,900 flats in Thane West. It gives buyers clear facts on 8 tall towers that rise from 44 to 55 floors, with keys ready by December 2031.

This handy digital file shares simple floor plans for 1, 2, 3, and 4 BHK flats that measure between 600 sq ft and 2,400 sq ft. It lists open base prices starting from ₹99 Lakhs up to ₹3.96 Crores along with an easy 10-step payment plan. The book also maps out 4.5 acres of green park space that makes up 30% of the land off Ghodbunder Road.

When you download this PDF file, you can check room sizes and tower plans on your phone or computer right away. You do not need to walk into a sales office just to see how big each bedroom is. It is the best fast guide for families and investors who want a good home in the Mumbai area.
What Key Details Are Inside The Prestige Place Mumbai Brochure PDF?


The Prestige Place Mumbai brochure PDF covers 8 tall towers across a 15-acre plot with an airy layout of 193 homes per acre. It clearly states the land rules, building heights from 44 to 55 floors, and the 38% ground footprint.

This simple guide gives you real facts so you can check the building quality before you put down any token money. It also shows the deep green gardens and wide-open roads between the blocks.

  • Total Land Size: A 15-acre township sitting right on Ghodbunder Road in Thane West.
  • Tower Heights: 8 high-rise buildings that go up from ground level to 44 and 55 floors.
  • Total Number of Homes: 2,900 modern flats split into four everyday home sizes.
  • Starting Price per Sq Ft: ₹16,500 per sq ft for this new 2026 early-bird launch.
  • Handover Date: Target completion date set for December 2031 as work moves ahead.

Floor Plan Layouts & Flat Sizes in The Prestige Place Mumbai PDF Brochure


The floor plan pages in The Prestige Place Mumbai PDF brochure map out four practical home styles from 600 sq ft to 2,400 sq ft with clear room sizes. Every page shows the exact spots for doors, windows, wide balconies, and kitchen utility areas.

The flat layouts are drawn to give you real living room space without dark or useless corners. You can see the full room measurements for halls, kitchens, bedrooms, and open balconies for every single floor.

Flat Type Share of Units Flat Size Range What the Home Offers
1 BHK 580 Flats (20%) 600 to 700 sq ft Good entry hall, open living room, and sunlit balcony
2 BHK 1,305 Flats (45%) 900 to 1,100 sq ft Two bedrooms, two washrooms, and utility space
3 BHK 870 Flats (30%) 1,400 to 1,700 sq ft Big master suite, three washrooms, and two balconies
4 BHK 145 Flats (5%) 2,000 to 2,400 sq ft Corner flats with maid room space and wide open views

Each plan clearly marks where your bed and sofa can sit, along with main power points. The PDF lets you see exact usable carpet space so you know what you buy.

Master Plan & Ground Map in The Prestige Place Mumbai Brochure


The master map inside The Prestige Place Mumbai brochure shows that 30% of the 15-acre plot stays open for trees, while towers take up 38% of the ground. It arranges the 8 towers with big gaps so fresh wind and bright daylight flow into every room.

The map shows how cars enter through smart sensor gates without slowing anyone down. It also marks visitor car parking bays, emergency vehicle tracks, and safe walking paths for kids and seniors.

  • Open Green Land: 4.5 acres of open lawns, tree tracks, and outdoor play areas.
  • Tower Gaps: Wide spaces between towers so homes never block each other.
  • Open Balcony Views: Lower east homes face garden trees, while flats on floor 40 and up look out over the city.
  • Smooth Gate Roads: Split car and bike lanes at the main gate to stop traffic jams.

Price List & Easy Payment Steps in The Prestige Place Mumbai PDF


The cost page inside The Prestige Place Mumbai brochure PDF lists flat rates from ₹99 Lakhs to ₹3.96 Crores with an easy 10-step payment plan. This schedule links each cash call to real building work that you can see happening on the ground.

You pay an initial 10% when you pick your flat, and another 10% when you sign the sale agreement. The rest of the cost is split into easy stages as the builders dig, lay the base, put up floors, and finish painting.

  • 1 BHK Flats: Start at ₹99 Lakhs* for sizes between 600 and 700 sq ft.
  • 2 BHK Flats: Start at ₹1.49 Crores* for sizes between 900 and 1,100 sq ft.
  • 3 BHK Flats: Start at ₹2.81 Crores* for sizes between 1,400 and 1,700 sq ft.
  • 4 BHK Flats: Go from ₹3.30 to ₹3.96 Crores* for large flats from 2,200 to 2,600 sq ft.
  • Monthly Care Fee: Fixed at ₹8 per sq ft every month, plus a 24-month advance fund fee of ₹120 per sq ft due near handover.

Clubhouse Amenities & Fun Spots Inside the Brochure Download


The amenity pages in The Prestige Place Mumbai PDF brochure present a big club building with open outdoor pools and a warm indoor swimming pool. It lists fun, sports, and rest spots made for children, working parents, and grandparents alike.

The drawings show indoor game halls, quiet reading nooks, and party rooms set close to the main garden. Every fun area connects to wide garden paths so you can walk over easily from any tower lobby.

  • Pools: Big outdoor lap pool, shallow kids' splash pool, and an indoor pool with warm water.
  • Fitness Rooms: Clean modern gym, quiet yoga hall, and safe running paths around the park.
  • Indoor Games: Fun VR games room, table tennis spots, badminton courts, and squash rooms.
  • Community Spots: Party hall for birthdays, quiet library room, daily coffee shop, and a pet park.

Road Map & Travel Routes in The Prestige Place Mumbai Brochure PDF


The location page in The Prestige Place Mumbai brochure PDF spots the project right on Ghodbunder Road, just 6.5 km from Thane Railway Station. It marks out quick road routes to Powai, BKC, and other busy office zones across Mumbai.

The map shows close travel stops, including the new Metro Line 4 that will make daily travel fast and cheap. Main link roads connect you straight to the Eastern Express Highway and National Highway 48.

  • Local Trains: Thane Railway Station is 6.5 km away, with fast local trains heading down to CSMT.
  • New Metro Line: Easy access to Metro Line 4, which runs between Wadala and Kasarvadavali.
  • Main Highways: Direct ramps onto NH 48, Ghodbunder Road, and the Eastern Express Highway.
  • Work Hubs: Quick drives to major business hubs in Airoli, Powai, and Kanjurmarg.

How to Download The Prestige Place Mumbai Brochure PDF Online


You can download The Prestige Place Mumbai brochure online in less than two minutes from the official project website to save the 105-page file. You can open and read this digital book on any phone, tablet, or home computer.

The web portal gives you a clear PDF copy that shows every room drawing, price note, and tower plan in sharp detail.

  • Open the Project Website: Head to the project portal and tap the "Download Brochure" button shown on the main page.
  • Type Your Details: Enter your name, mobile number, email address, and the flat size you want.
  • Save Your PDF: Hit the submit button to read the 105-page guide on your screen or save it directly to your phone storage.

FAQs


1. What will I find inside The Prestige Place Mumbai brochure PDF download?

The Prestige Place Mumbai brochure PDF download is a 105-page guide with 1 to 4 BHK flat plans, ground maps, price charts, and 55-floor tower drawings. It also lists all club amenities and the December 2031 delivery date.

2. Do I have to pay to download The Prestige Place Mumbai brochure PDF?

The Prestige Place Mumbai brochure PDF is 100% free for all homebuyers directly on the official project website. You only need to type in your name and phone number to get the full 105-page file.

3. Does the brochure PDF show the exact flat sizes?

The brochure PDF shares exact room sizes and balcony spaces for 1, 2, 3, and 4 BHK homes from 600 sq ft to 2,400 sq ft. Each page shows you the true usable carpet space and room widths.

4. What are the flat prices listed in The Prestige Place Mumbai brochure?

The brochure shows starting prices from ₹99 Lakhs for 1 BHK flats up to ₹3.96 Crores for large 4 BHK flats, based on a ₹16,500 per sq ft launch rate. It also breaks down the 10-step payment plan and the ₹8 per sq ft monthly care fee.

5. Does the brochure show the project RERA status?

The brochure PDF states that this 15-acre project is in its early pre-launch stage, with RERA paperwork currently moving through the approval desk. Buyers can read the builder's history and exact property facts while approvals are finalised.

Enquiry
Enquire Now