The Prestige Place Mumbai FAQs

Featured Image of The Prestige Place Mumbai FAQs


The Prestige Place Mumbai FAQs explain the main buying details for Prestige Group's new 15-acre residential township in Thane West, which holds 2,900 homes across 8 tall towers with 44 to 55 floors. Buyers can pick from 1, 2, 3, and 4 BHK flats that measure between 600 sq ft and 2,400 sq ft in super built-up size. Starting rates begin at ₹99 Lakhs for a 1 BHK flat and go up to ₹3.96 Crores for a large 4 BHK home, matching a base rate of ₹16,500 per sq ft.

About 30% of the 15-acre site, or around 4.5 acres, is planned as open green space. This gives residents more room to walk, relax, and enjoy fresh air. The large clubhouse includes an indoor temperature-controlled pool, a gym, play areas, and meeting rooms.

Key handover is planned to start in December 2031. The project follows a 10-step payment plan linked to construction work. The main entrance is on Ghodbunder Road, with the planned Metro Line 4 stop about 1.2 km away and Thane Railway Station around 6.5 km away.
FAQs


1. What is The Prestige Place Mumbai and who is developing it?

The Prestige Place Mumbai is a 15-acre luxury housing township built by Prestige Group in Thane West. Prestige Group is one of the biggest real estate brands in India, with over 100 million square feet of built space across top cities.

2. Where is the exact location of the project?

The project sits right on Ghodbunder Road in Thane West, Mumbai, PIN code 400601. This spot gives drivers an easy path to both the Eastern Express Highway and the Western Express Highway.

3. What is the total land parcel size and density of the township?

The entire gated campus spreads across 15 acres of land and will house 2,900 flats in total. This layout creates an average density of about 193 homes per acre.

4. How many towers and residential floors are planned?

The layout plan includes 8 tall residential towers built with wide gaps between them to let in sunlight. Each tower rises from the ground floor up to 44 to 55 upper floors (G+44 to G+55).

5. What apartment configurations and typologies are available?

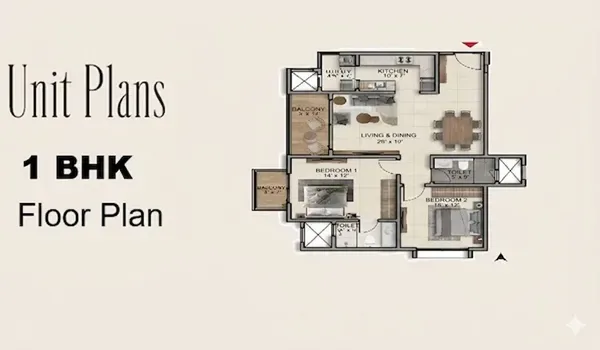
Homebuyers can choose from 1 BHK, 2 BHK, 3 BHK, and 4 BHK flat sizes. Total living areas start from 600 sq ft for cozy 1 BHK homes up to 2,400 sq ft for huge 4 BHK luxury flats.

6. What is the starting price for 1 BHK apartments?

A 1 BHK flat at The Prestige Place Mumbai starts at ₹99 Lakhs for sizes between 600 and 700 sq ft. The overall starting rate for the pre-launch phase averages ₹16,500 per sq ft.

7. How much do the 2 BHK apartments cost?

The 2 BHK homes range in size from 900 sq ft to 1,100 sq ft, with prices starting at ₹1.49 crore. These practical two-bedroom flats make up 45% of the entire project inventory (1,305 homes).

8. What is the pricing for 3 BHK luxury residences?

The 3 BHK flats measure between 1,400 sq ft and 1,700 sq ft, with prices starting from ₹2.81 crore. These spacious homes account for 30% of all the units in the project (870 homes).

9. What is the cost of 4 BHK luxury apartments?

A 4 BHK home offers 2,000 sq ft to 2,400 sq ft of space, with prices running from ₹3.30 Crore to ₹3.96 Crore. The builder has planned only 145 of these large flats, making up just 5% of the total homes.

10. What is the current construction status of the project?

The project is in its early pre-launch booking stage in late 2026. Heavy machinery is now at work on the land, carrying out digging and ground-leveling work.

11. What is the RERA registration status?

The builder has filed the required paperwork, and formal MahaRERA approval is on the way. The official registration number will show up on the state portal before buyers sign formal sale papers.

12. When is the scheduled completion and possession date?

The builder plans to finish the buildings and hand over keys to buyers by December 2031. Work will finish in clear stages across the 8 towers.

13. How much open green space is preserved in the master plan?

The plan keeps 30% of the 15-acre property (~4.5 acres) open for green grass, trees, and walking paths. The rest of the site (around 38%) holds the tower bases, driveways, and club facilities.

14. What payment plan is offered to homebuyers?

Buyers can follow a 10-step payment plan linked to the progress of the construction work. The plan starts with 10% at booking and another 10% when the sale agreement is signed. The remaining amount is paid in stages as the building work moves ahead.

15. What are the estimated maintenance charges?

The estimated maintenance cost is ₹8 per sq. ft. each month. Buyers are also expected to pay two years of advance maintenance at ₹120 per sq. ft. before moving into the flat.

16. What amenities does the Royal Clubhouse have?

The multi-level clubhouse has a heated indoor pool, gym, yoga room, and spa. It also includes indoor game courts, a VR gaming room, a library, and a coffee shop.

17. How far is the project from Thane Railway Station?

Thane Railway Station is about 6.5 km from the main entry gate. Regular train commuters can reach the station platforms in 15 to 25 minutes by road.

18. How close is the nearest Mumbai Metro station?

The upcoming Metro Line 4 runs right along the Ghodbunder Road stretch. The closest planned metro stop is just 1.2 km from the township gate.

19. What is the travel distance to Bandra-Kurla Complex (BKC) and Powai?

The BKC business district is about 28 km away by way of the Eastern Express Highway. Powai's major tech offices sit closer, roughly 17 km from your doorstep.

20. Which schools and colleges are located nearby?

Top schools within 5 km include Smt. Sunitidevi Singhania School, CP Goenka International School, and Vasant Vihar High School.

21. What healthcare facilities are available in the immediate vicinity?

Jupiter Hospital (5.2 km away) and Bethany Hospital (4.8 km away) provide round-the-clock emergency care and specialist doctors.

22. What shopping malls and retail centers are near the project?

Viviana Mall (5.5 km) and Korum Mall (6 km) offer big brand stores, grocery spots, and movie screens. Everyday food markets and D-Mart stores sit less than 1 km away.

23. What parking facilities are provided inside the township?

The towers sit above a safe multi-level basement and podium parking floors. The layout also includes charging plugs for electric cars and special parking spots for visitors.

24. What green and sustainable systems are built into the design?

The campus uses rainwater harvesting pits, solar panels for shared street lights, and an on-site water treatment plant to water gardens and lawns.

25. What security infrastructure is implemented across the premises?

The gated gates feature 24/7 guard teams, CCTV cameras across all corners, boom barriers, and video door calling screens inside every flat.

26. Which tower levels offer the best ventilation and views?

Flats on the 40th floor and higher in the East-facing towers give open, clear views of the green Yeoor Hills. These upper homes also stay quiet, away from street noise, and catch steady cool breezes.

27. How can an interested buyer book an apartment in this project?

You can book a flat by sharing your basic ID proofs, picking your favorite floor plan, and paying the initial 10% booking token at the official sales office.

Enquiry
Enquire Now