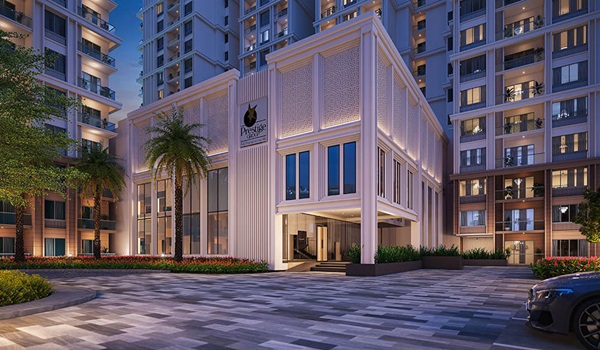
The Prestige Place Mumbai Construction Status

Featured Image of The Prestige Place Mumbai Construction Status


The Prestige Place Mumbai construction status is now in its early site prep stage across 15 acres of land in Thane West, with final flat handovers planned for December 2031. Work crews are setting up boundary sheets, marking borders, and testing the soil across the whole plot before deep digging starts. The project plans to build 8 tall residential towers, each with 45 to 55 floors. Together, they will offer 2,900 luxury homes. Digging machines, drill trucks, and other equipment are already at the site. Basement work is expected to begin once the state RERA approval is in place.

The layout uses 5.7 acres (~38%) for the actual tower footprint, leaving a big 4.5 acres (~30%) completely open for green parks and walking paths. This keeps the space open and peaceful, with a density of 193 homes per acre and an FSI of ~5.13x. Homebuyers can pick from 1 BHK to 4 BHK flat sizes ranging from 600 to 2,400 sq. ft., with prices starting at ₹99 Lakhs and going up to ₹3.96 Crores.

Building progress and buyer payments follow an easy 10-step payment plan, where buyers pay 10% at each step as work gets done on site. The project sits on the busy Ghodbunder Road belt, just 6.5 km from Thane Railway Station, and connects straight to the new Metro Line 4.

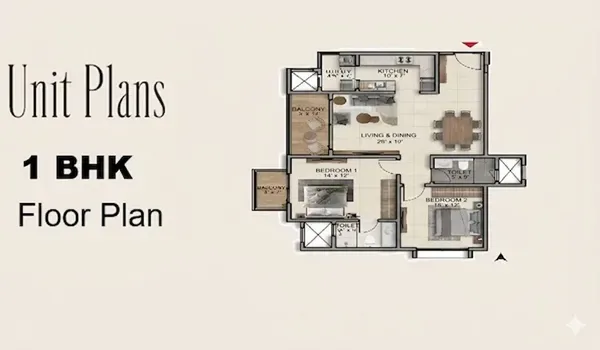
Current On-Site Groundwork and Foundation Stage


The Prestige Place Mumbai site now has solid metal safety sheets all along its 15-acre border, and work crews are testing the soil to prepare for deep digging. Soil engineers are drilling deep holes in the ground to see how strong the rock is before pouring the heavy concrete footings for 55-floor towers.

  • Boundary Fencing: Metal safety walls now run all the way around the 15-acre site with round-the-clock guards at every gate.
  • Soil Testing: Crews are drilling into the ground to make sure the bedrock can hold the weight of the tall concrete towers.
  • Heavy Machines: Large diggers, drill trucks, and dumpers are sitting on site, ready to dig the big basement holes.
  • Truck Routes: Roads inside the site are ready so dump trucks can carry away dirt without slowing down local road traffic.

Tower-Wise Structural Heights and Vertical Engineering


The Prestige Place Mumbai will feature 8 tall residential towers rising from 45 to 55 floors, holding 2,900 homes with a low density of 193 homes per acre. The builders will use steel-reinforced concrete poured in smooth molds so that every floor stands strong, solid, and safe against earth tremors.

Engineers placed the 8 towers with wide gaps in between so that every flat catches plenty of cool breeze, fresh air, and bright daylight. The basement parking levels will link the towers together below ground, giving the buildings a solid shared base while keeping car parking neat and out of the way.

  • Basement Framing: Three underground parking levels will lock together to hold the tower roots firmly in place.
  • Space Between Towers: Wide spaces between each wing keep your windows open to sunlight and clear hill views.
  • Strong Concrete Walls: High-grade, thick concrete mixes will form all the main walls from the ground up to the top floor.
  • Rooftop Work: Sturdy steel anchors on the top roofs will hold water tanks, lightning rods, and crane tools.

10-Stage Civil Construction Milestone Schedule


Paying for your home is simple and follows 10 easy steps. You start with a 10% token to book your flat and finish with the last 10% when you get your keys. Best of all, site engineers check and sign off on each step before the builder asks you for the next payment.

Milestone Phase Civil Construction Site Milestone Payment Due (%)
Milestone 1 Flat Booking Confirmation and Token Step 10%
Milestone 2 Signing the Official Sale Agreement 10%
Milestone 3 Starting Ground Digging and Earth Moving 10%
Milestone 4 Pouring the Plinth Beams at Ground Level 10%
Milestone 5 Starting the Concrete Basement Slabs 10%
Milestone 6 Laying the Main Ground Podium Floor Slab 10%
Milestone 7 Completing the Upper Tower Floor Slabs 10%
Milestone 8 Laying Flat Floor Tiles and Room Screed 10%
Milestone 9 Fitting and Testing Water and Waste Pipes 10%
Milestone 10 Final Wall Painting, OC Paper, and Key Handover 10%

The building steps move in a clean order from deep underground digging up to room painting and tile work. Once the ground plinth (Milestone 4) is cast, tower floors usually go up fast at a rate of 3 to 4 floor slabs every month.

Master Plan Site Execution: Land Allocation and Density Metrics


The 8 towers sit on just 5.7 acres of the 15-acre plot. That leaves 4.5 acres wide open for lush grass, green trees, and calm walking paths. With 30% of the land kept green and open, the grounds stay breezy, cool, and never feel packed.

  • Building Ground Area: The tower bases cover 38% of the 15-acre site.
  • Floor Space Index (FSI): The master plan uses an FSI of about 5.13x, based on local building rules.
  • Internal Roads: Wide roads run around the site and inside the main gate. They help cement trucks and other large vehicles move with less delay.
  • Utility Lines: Power cables, rainwater drains, and water pipes run below the outer site roads. This makes future repairs easier to manage.

Quality Inspections, Approvals, and Possession Timeline


The official handover date for The Prestige Place Mumbai is set for December 2031, with final state RERA registration numbers currently on the way. Before any buyer moves in, the project will clear all state safety checks, fire tests, and occupancy papers (OC).

  • Concrete Testing: The site team tests fresh concrete and checks concrete cubes after 28 days. These tests help confirm that the concrete meets the required strength standards.
  • Steel Checks: Technicians inspect steel bars and welded joints before concrete is poured. This helps ensure that the steelwork meets safety and quality standards.
  • Government Approvals: The required structural safety documents, fire safety certificates, and environmental clearances must be obtained before handover, where applicable.
  • Handing Over Keys: The builder plans to hand over flat keys in stages from late 2031. Buyers are also expected to receive user guides and pipe warranties as part of the handover process.

FAQs


1. What is the current construction status of The Prestige Place Mumbai?

The Prestige Place Mumbai is in its early site preparation stage, with safety fencing up and soil tests happening across the 15-acre land. Deep basement digging will start as soon as RERA papers come through.

2. When will buyers get possession of their flats?

The planned possession date for the 8 towers is December 2031, giving the team about 5 years to build the towers, finish the rooms, and clear all city tests. Every stage follows a clear 10-step plan.

3. How many towers and floors are being built here?

The project features 8 tall residential towers rising between 45 and 55 floors, holding 2,900 homes across 15 acres. The towers are built with solid, poured concrete to keep them safe and durable.

4. How does the 10-step payment plan work?

The plan breaks your total cost into 10 simple 10% payments tied directly to real work on site, like digging, plinth beams, floors, tiles, pipes, and key handover. You pay each slice only when that build stage is done.

5. How much land is left open for parks and gardens?

The project leaves 4.5 acres (~30%) purely for open green grounds, trees, and walking paths, while the towers sit on 5.7 acres (~38%). The remaining 32% holds roads, drop gates, and service areas.

Enquiry
Enquire Now