The Prestige Place Mumbai Latest News

Featured Image of The Prestige Place Mumbai Latest News


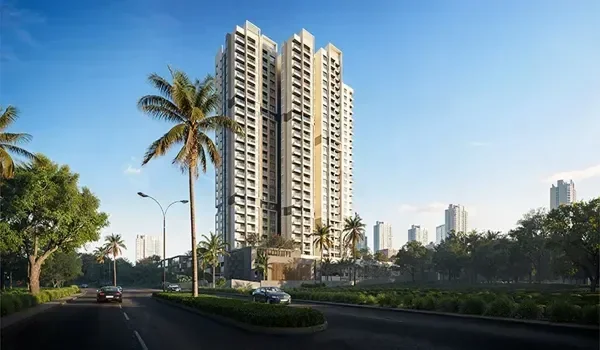
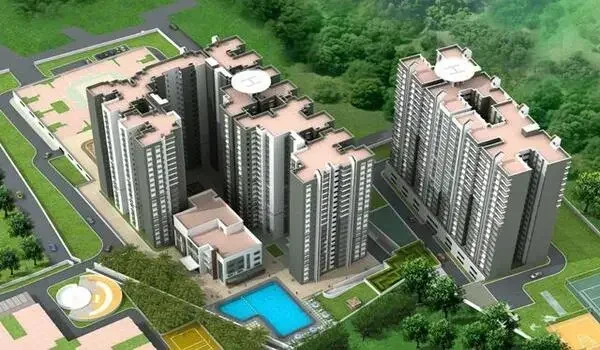
The Prestige Place Mumbai latest news confirms that Prestige Group has opened pre-launch bookings for its 15-acre township in Thane West, offering 2,900 flats across 8 high towers. The towers rise between 44 and 55 floors along the Ghodbunder Road belt, with 1, 2, 3, and 4 BHK homes starting at ₹99 Lakhs. Flat sizes range from 600 sq. ft. to 2,400 sq. ft., with a base launch rate of ₹16,500 per sq. ft. The master plan keeps 30% of the land (~4.5 acres) open for green space, and the builder plans to hand over homes by December 2031.

This large layout gives home seekers a clean and airy environment in Thane, right near the main Mumbai business routes. The project has a low density of 193 homes per acre, which leaves plenty of breathing space between the towers. Each building is built to let in fresh air and bright sunlight throughout the day. Residents also get clear, open views of the city from their private balconies.


Construction Timeline and MahaRERA Regulatory Updates


The Prestige Place Mumbai is in its pre-launch stage, where site teams are leveling the land while state MahaRERA registration is under review. Buyers can now reserve flats early to pick their favorite floor level and view before deep digging begins.

  • Pre-launch booking tokens and early buyer forms are open right now.
  • The builder has filed the core papers with MahaRERA, so work on the main foundation can start soon.
  • Full building work and key handovers are scheduled to wrap up by December 2031.
Project Parameter Metric & Status Details
Total Township Area 15 Acres (30% Open Space / ~4.5 Acres)
Tower Height 8 High-Rise Towers (G+44 to G+55 Storeys)
Total Units 2,900 Luxury Residences
Project Status Pre-Launch Bookings Open (MahaRERA Pending)
Possession Date December 2031

This early phase lets buyers look at simple floor maps and choose their preferred flat position ahead of the crowd. Prestige Group has already put workers on the site to test the soil, clear the ground, and build strong boundary walls. Once MahaRERA approves the files, large machines will dig the ground to build the double basement and strong tower pillars.

Apartment Configurations and Pre-Launch Price Breakdowns


Apartment choices at The Prestige Place Mumbai feature four floor plans, with two-bedroom homes making up 45% of the total 2,900 flats. The rooms have wide living areas and smart layouts that avoid wasted hall space, helping fresh air and sunlight enter every corner.

  • 1 BHK Units: Built from 600 to 700 sq. ft. across 580 homes (20% share), starting from ₹99 Lakhs.
  • 2 BHK Units: Built from 900 to 1,100 sq. ft. across 1,305 homes (45% share), starting from ₹1.49 crore.
  • 3 BHK Units: Built from 1,400 to 1,700 sq. ft. across 870 homes (30% share), starting from ₹2.81 crore.
  • 4 BHK Units: Built from 2,000 to 2,400 sq. ft. across 145 homes (5% share), priced from ₹3.30 Crores to ₹3.96 Crores.
Configuration Super Built-Up Area Inventory Share Starting Price
1 BHK 600 - 700 sq. ft. 20% (580 units) ₹99 Lakhs* onwards
2 BHK 900 - 1,100 sq. ft. 45% (1,305 units) ₹1.49 Crores*
3 BHK 1,400 - 1,700 sq. ft. 30% (870 units) ₹2.81 Crores*
4 BHK 2,000 - 2,400 sq. ft. 5% (145 units) ₹3.30 - ₹3.96 Crores

The entry price starts at a base rate of ₹16,500 per sq. ft. for early buyers, making it an attractive deal in Thane. These numbers show the base cost of the flat before adding extra floor-rise fees for upper levels or corner view fees. Extra costs like stamp duty, city taxes, and GST will follow state rules when you sign the final property papers.

10-Tier Construction-Linked Payment (CLP) Schedule


The Prestige Place Mumbai uses a simple 10-stage payment plan, starting with an initial 10% booking fee to secure flat registration. Each stage connects directly to real work done on the ground, so you only pay as each floor is built:

  • Milestone 1 (10%): Pay the booking fee to reserve your chosen flat.
  • Milestone 2 (10%): Pay when you sign the legal Agreement of Sale.
  • Milestone 3 (10%): Pay when the big digging work begins on the plot.
  • Milestone 4 (10%): Pay once the solid ground plinth is fully set.
  • Milestone 5 (10%): Pay when the workers start the lower basement floor.
  • Milestone 6 (10%): Pay as the first tower slab is cast.
  • Milestone 7 (10%): Pay when the upper floor frames are built up.
  • Milestone 8 (10%): Pay when your flat gets its tiles and floor finishes.
  • Milestone 9 (10%): Pay after water pipes and wire lines are set.
  • Milestone 10 (10%): Pay the last share on the day you collect your keys.

This step-by-step plan protects your money because banks only release funds after checking site progress with their own eyes. It helps family buyers spread their savings smoothly over the whole build period rather than paying huge sums upfront. It also reduces bank interest while the towers go up step by step until the 2031 delivery date.

Society Maintenance Fees and Reserve Fund Structure


Monthly upkeep at The Prestige Place Mumbai costs a flat rate of ₹8 per sq. ft. to run all shared society services. Homeowners must also pay a 24-month advance upkeep fee of ₹120 per sq. ft. before they get their house keys.

  • Smart sensor gates, video door screens, and round-the-clock cameras protect all entry gates.
  • Garden staff look after the 4.5 acres of green lawns, shade trees, and clean walkways every day.
  • Common funds pay for power backup engines, water purification plants, and fast lifts inside each tower.

The 2-year advance fee of ₹120 per sq. ft. forms a steady safety fund for the housing society from day one. This fund stops any cash shortage so common lights, lifts, and water pumps run smoothly while new families move in. The small monthly fee of ₹8 per sq. ft. pays the daily guards, garden sweepers, and lift check-up teams across all 8 towers.

Master Plan Design and High-Rise Community Amenities


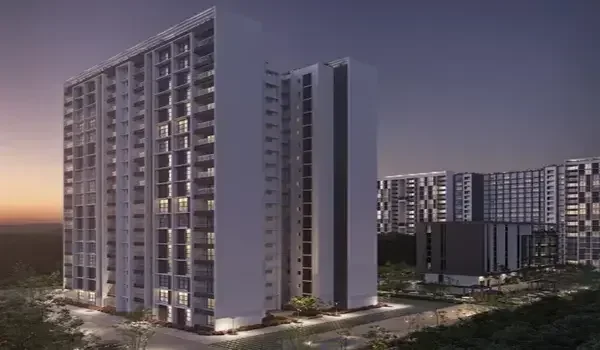
The 15-acre master plan covers only 38% (~5.7 acres) with brick towers, leaving 30% open ground with a Floor Space Index of ~5.13x. The 8 towers sit with wide spaces between them, so no home looks straight into a neighbor's window.

  • The big clubhouse has an indoor warm-water pool, a workout gym, and a quiet yoga room.
  • Play zones include fun video games, green lawns for kids, sports courts, and a safe pet park.
  • High flats above the 40th floor in the east towers give you clear views of the Yeoor Hills and the river.

The project keeps vehicle roads around the outer edge, while the main parks stay in the middle. This gives children and older people a quieter place to walk and play. The indoor club has space for family parties, table games, movies, and quiet reading. Outside, families can enjoy a large swimming pool, a jogging track, and open green areas for relaxing.

Ghodbunder Road Transit Routes and Regional Connectivity


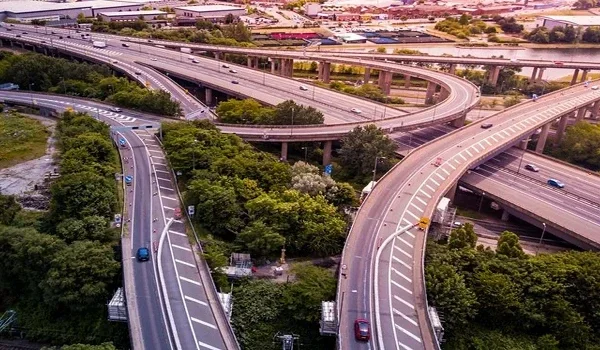
The Prestige Place Mumbai sits right on Ghodbunder Road, giving drivers a direct path to the Eastern Express Highway and Thane Railway Station.

Destination Node Transit Distance Access Route
Thane Railway Station 6.5 km Ghodbunder Arterial
Upcoming Mumbai Metro Line 4 Direct Corridor Access Wadala-Kasarvadavali
Powai Business District ~18.5 km Eastern Express Hwy
Bandra Kurla Complex (BKC) ~28.0 km EEH / BKC Connector
Mumbai International Airport ~31.0 km JVLR / Western Exp Hwy

Daily travel will become even faster once Mumbai Metro Line 4 and the new Thane-Borivali Twin Tunnel open to daily traffic. Metro Line 4 will run from Wadala to Kasarvadavali, linking Thane to key city stops and other rail lines. In addition, the direct road tunnel under the national park will cut the drive to the Western Suburbs down to just 15 to 20 minutes.

FAQs


1. What is the latest project update for The Prestige Place Mumbai?

The Prestige Place Mumbai is currently taking pre-launch bookings for 2,900 homes, with formal MahaRERA approval pending. The developer has targeted complete physical possession for December 2031.

2. Where is The Prestige Place Mumbai located?

The project is located on Ghodbunder Road in Thane West, positioned 6.5 km from Thane Railway Station with direct links to the Eastern Express Highway and upcoming Metro Line 4.

3. What are the starting apartment prices in the township?

Unit prices start at ₹99 Lakhs for 1 BHK (600–700 sq. ft.), ₹1.49 Crores for 2 BHK (900–1,100 sq. ft.), ₹2.81 Crores for 3 BHK (1,400–1,700 sq. ft.), and up to ₹3.96 Crores for 4 BHK homes (2,000–2,400 sq. ft.).

4. What monthly maintenance fee is charged at the property?

Maintenance is charged at ₹8 per sq. ft. per month. Buyers must also remit a 24-month advance deposit of ₹120 per sq. ft. before final key handover.

5. How much open land is planned within the township layout?

The project dedicates 30% of its 15-acre layout (~4.5 acres) to landscaped gardens, open walking trails, and leisure spaces across an 8-tower residential design.

Enquiry
Enquire Now