The Prestige Place Mumbai model apartment
Featured Image of The Prestige Place Mumbai model apartment


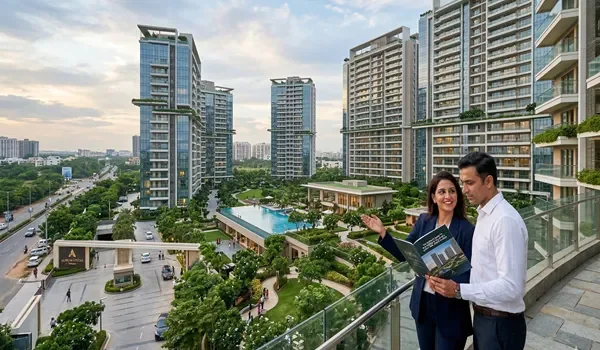
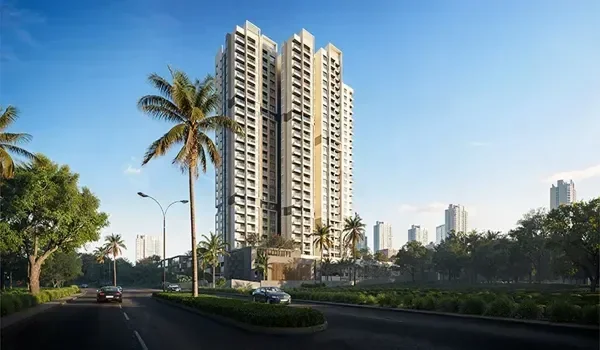
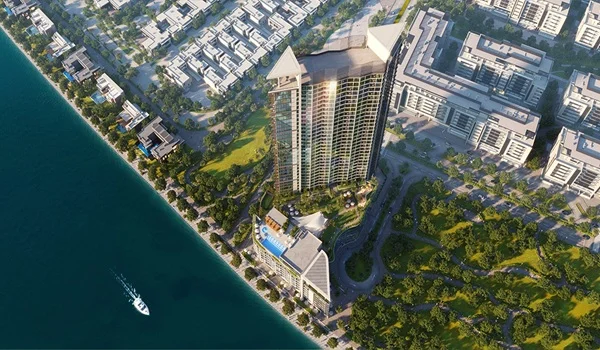
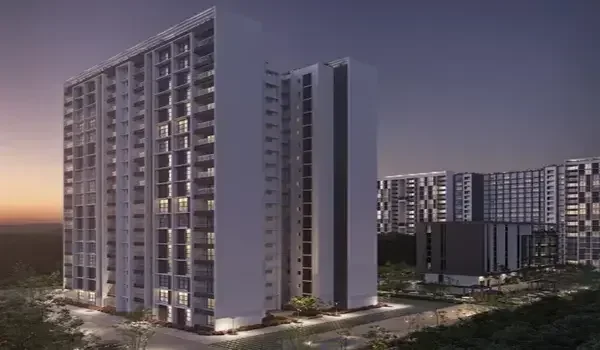
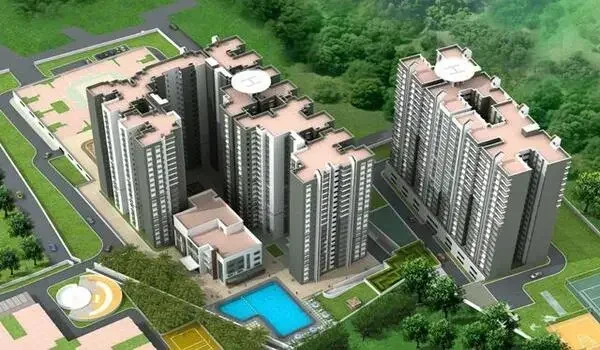
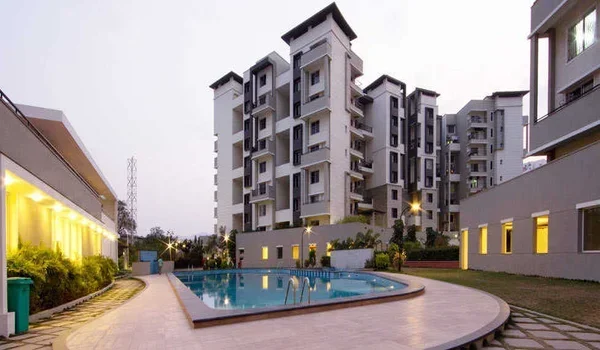
The Prestige Place Mumbai model apartment is an on-site sample flat for a 15-acre township in Thane that holds 2,900 homes across 8 high-rise towers with 44 to 55 floors. Located right inside the Ghodbunder Road site office, this physical home lets you walk through real room layouts from 600 sq ft up to 2,400 sq ft. You can stand inside the rooms and see the real room heights and wall sizes before booking.

The sample home shows how each corner works so you do not lose any living space in long hallways. Big glass windows bring in a cool breeze and plenty of natural daylight into all living areas.

Prestige Group built this sample home to show where your daily plugs, lights, and kitchen tools fit. Walking inside the flat helps you decide if your current beds and cupboards will fit well.

What Is Inside the Living and Dining Area


The model living room opens directly from an 8-foot-tall timber door built to match Vaastu rules. Large vitrified floor tiles run across the entire hall to give it a clean and open look. High sliding glass windows sit along the main wall to bring in daylight and keep street noise outside.

You will find set plug points for your TV, high-speed Wi-Fi router, and landline telephone. The ceiling features a flat plaster finish with hidden wiring conduits for fans and lights.

  • Entry Door: 8-foot-tall wooden door with a digital smart lock.
  • Floor Tiles: Large shiny vitrified tiles with neat corner skirting.
  • Window Glazing: UPVC sliding glass doors with smooth tracks.
  • Power Points: Dedicated sockets for your TV unit, set-top box, and Wi-Fi box.

What Is Inside the Kitchen and Dry Utility Space


The model kitchen features a solid stone counter slab set at standard cooking height with a deep stainless steel sink. Smooth glazed ceramic wall tiles extend up the wall above the counter for easy grease cleanup. The layout leaves open floor space for a two-door fridge, an electric water filter, and a cooking gas pipeline.

Right next to the kitchen is an attached utility balcony with anti-skid floor tiles. This utility area includes a water tap, a drainage pipe, and heavy-duty power plugs for a washing machine or dishwasher.

  • Kitchen Slab: Polished cooking platform fitted with a steel sink.
  • Wall Splash: Glazed wall tiles running up to 2 feet above the stone counter.
  • Utility Balcony: Non-slip tiles, a floor drain, and a clothes-drying ceiling hanger.
  • Appliance Points: Dedicated 16-amp power plugs for your mixer, fridge, RO unit, and microwave.

What Is Inside the Bedrooms and Master Suite


The master bedroom in the model home comes with warm wooden-finish flooring to give you a cozy resting space. It features an open wall niche where a full-height wardrobe fits flush without blocking the doorway. Extra bedrooms use smooth vitrified tile flooring and have low-level foot lamps for safe nighttime walking.

Each bedroom has wide openable windows that face the township gardens for fresh airflow. Wall sockets are placed on both sides of the bed space for charging your phones and plugging in reading lamps.

  • Master Bedroom Floor: Laminated wooden-style flooring for a distinct look.
  • Guest Bedroom Floors: Smooth vitrified tiles that match the main living room.
  • Night Lighting: Low-wall night foot lamps near the bedroom entry doors.
  • Cooling Setup: Pre-cut wall sleeves and hidden copper drain pipes for split AC units.

What Is Inside the Bathrooms and Sanitary Fittings


The model washrooms have a clear glass shower screen that keeps water away from the dry washbasin zone. Rough non-slip ceramic tiles cover the floor, and matching wall tiles stretch all the way up to the false ceiling. All plumbing pipes run inside a drop ceiling to make future repairs easy and quiet.

Chrome-plated metal taps and wall-hung toilet pots with hidden flush tanks come fully installed. Each bathroom also has an exhaust fan cutout, a water heater plug point, and wall fixtures for towels and soap.

  • Sanitary Fixtures: Branded wall-mounted toilet pots with hidden dual-flush tanks.
  • Water Taps: Shiny chrome-plated brass taps and hot-and-cold shower mixers.
  • Ceiling & Pipes: Moisture-proof drop false ceiling hiding all water pipelines.
  • Safety Floor: Non-slip matte floor tiles that stop wet bathroom slips.

Floor Plans and Dimensions Across Model Units


The Prestige Place Mumbai model flat displays room choices from compact 1 BHK pads to large 4 BHK family homes. Each layout makes the best use of space without wasting any floor area.

  • 1 BHK Model Apartment (600 to 700 sq ft): Built for young workers and small families, featuring one hall, an open kitchen with an attached utility wash area, and two toilets.
  • 2 BHK Model Apartment (900 to 1,100 sq ft): Offers a neat front entry space, a dining area, a common bedroom, and a master bedroom with an attached bath and closet space.
  • 3 BHK Model Apartment (1,400 to 1,700 sq ft): Comes with a wide sit-out balcony, a separate utility room, two guest bedrooms, and a big master bedroom for larger families.
  • 4 BHK Model Apartment (2,000 to 2,400 sq ft): Features corner views, a private room for domestic help, wide walk-in wardrobe zones, and two big living halls.

Configuration, Super Built-Up Area, and Pricing Breakdown


Every home size takes up a set share of the 2,900 flats across the 8 tall towers. Launch prices start at ₹16,500 per sq ft for all basic flat types.

Unit Configuration Super Built-Up Area (sq ft) Share of Total Inventory Pre-Launch Starting Price
1 BHK 600 – 700 20% (580 units) ₹99 Lakhs onwards
2 BHK 900 – 1,100 45% (1,305 units) ₹1.49 Crores onwards
3 BHK 1,400 – 1,700 30% (870 units) ₹2.81 Crores onwards
4 BHK 2,000 – 2,400 5% (145 units) ₹3.30 to ₹3.96 Crores

Standard Unit Deliverables vs. Staged Decor


The sample flat has full furniture and fancy lights to help you see how a finished home looks. You must check which items come with the flat and which items are just for display.

  • Flooring and Walls: Real floor tiles, bathroom tiles, and plain wall paint come with the flat, but wooden wall panels and fancy wallpapers are just for show.
  • Ceilings and Lights: Normal flats get plain white ceilings with basic light points, while false drop ceilings and fancy chandeliers are only display props.
  • Kitchen Cabinets: You get the bare stone platform and the steel sink, but the wall cabinets, electric chimney, and microwave are not included.
  • Bathroom Items: Washbasins, taps, and toilets come installed, but fancy LED mirrors and wall art are purely decorative.

What to Inspect During Your Model Flat Walkthrough


Visiting the model flat in person lets you check real walking spaces and test how the doors open. Taking your own measurements during the tour helps you plan your furniture with peace of mind.

  • Room Sizes and Space: Use a tape to check wardrobe niches, bed spots, and open walkways between furniture items.
  • Doors and Windows: Slide the glass windows back and forth, check the window locks, and try out the digital lock on the main door.
  • Utility Plug Points: Look for washing machine taps and water filter plugs in the dry balcony next to the kitchen.
  • Privacy from the Door: Stand at the front door to check if guests can see into your bedrooms when the door opens.

FAQs


1. Where is The Prestige Place Mumbai model apartment located?

The model apartment is on-site at the project grounds on Ghodbunder Road in Thane West. You can walk through the sample flats and look at the real tower work right from the sales office.

2. Do you get all the furniture shown in the sample flat?

No, the movable beds, sofas, fancy ceiling lights, and wooden cabinets are only there for display. Your real flat comes with bare tiled floors, painted walls, main doors, and full bathroom fittings.

3. What is the size of the 2 BHK sample flat?

The 2 BHK model unit has a total size between 900 and 1,100 sq ft. It includes two bedrooms, two full bathrooms, a living room, a kitchen, and a dry balcony.

4. When will buyers get their keys for The Prestige Place Mumbai?

Home handover starts in December 2031 under a set plan. Payments follow 10 construction steps that match the work finished on the ground.

5. How much advance maintenance do you pay before moving in?

Buyers pay 24 months of advance maintenance fees at ₹120 per sq ft, which is ₹8 per sq ft per month. This money pays for 24-hour security guards, lift care, water supply, and garden cleaning.

Enquiry
Enquire Now