The Prestige Place Mumbai towers and blocks
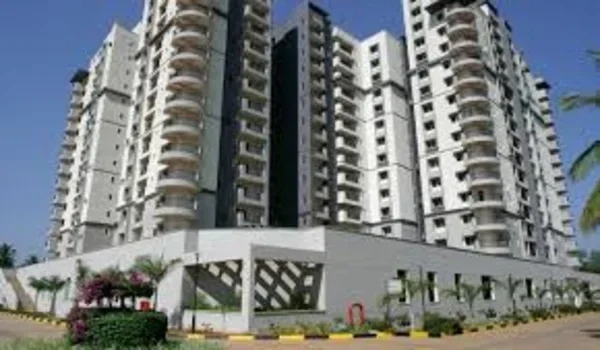
Featured Image of The Prestige Place Mumbai towers and blocks


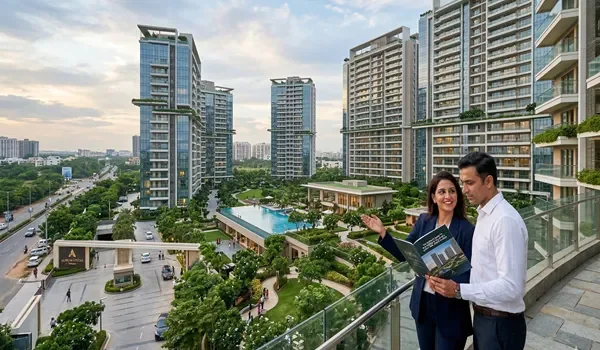
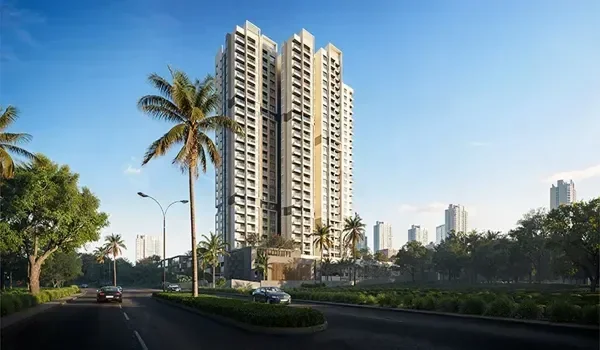
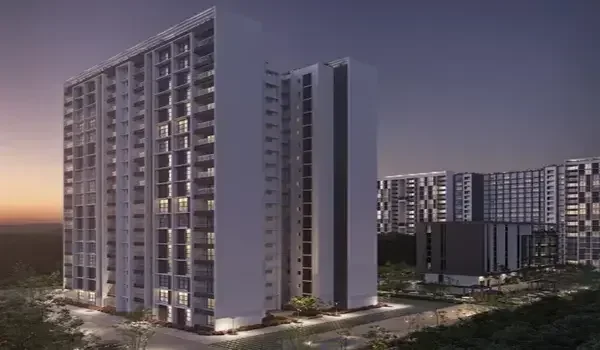
The Prestige Place Mumbai towers and blocks feature 8 tall residential towers across 15 acres of land in Thane, holding 2,900 homes with heights from G+44 to G+55 floors. Buyers can pick from 1, 2, 3, and 4 BHK flats that range from 600 sq ft to 2,400 sq ft in a super built-up area. Base prices start at ₹99 Lakhs for 1 BHK flats, ₹1.49 Crores for 2 BHKs, ₹2.81 Crores for 3 BHKs, and ₹3.30 Crores to ₹3.96 Crores for 4 BHK flats. The standard launch price across all homes is ₹16,500 per sq ft.

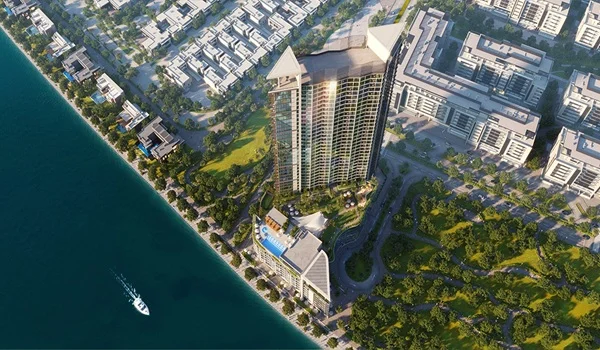
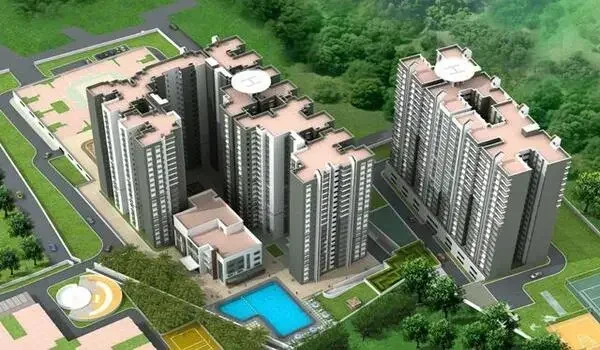
The master layout leaves 30% of the land (~4.5 acres) open for green parks and gardens. The buildings sit on 38% of the land (~5.7 acres). This setup gives a low density of 193 homes per acre. It brings good airflow, bright sunlight, and clear views from every window. The project sits on Ghodbunder Road, just 6.5 km from Thane railway station and near Metro Line 4. Possession starts in December 2031.

Feature Project Detail
Total Land Area 15 Acres
Total Towers 8 Tall Towers
Number of Floors Ground + 44 to Ground + 55 Floors
Total Flats 2,900 Homes
Flat Types 1, 2, 3 & 4 BHK Flats
Size Range 600 sq ft to 2,400 sq ft
Open Green Space 30% (~4.5 Acres)
Building Footprint 38% (~5.7 Acres)
Base Price Rate ₹16,500 per sq ft
Starting Price ₹99 Lakhs* Onwards
Project Density ~193 Homes per Acre
Handover Date December 2031

Tower Heights and Floor Details of the 8 Blocks


The 8 residential towers rise between G+44 and G+55 floors, making them some of the tallest residential blocks in Thane. The strong core design helps the tall towers stand firm in strong winds and keeps lift travel fast.

  • Tall Floors: Towers rise 45 to 55 floors high, giving buyers a clean view across the city.
  • Ground Space: The towers take up 38% of the site, leaving plenty of room for wide walking tracks and open gardens.
  • Gap Between Towers: Wide gaps between buildings keep neighbors from looking directly into your rooms.
  • Fast Lifts: High-speed passenger lifts and service lifts run day and night so nobody waits long in the lobby.

Flat Count and Home Types Across the Towers


The 2,900 flats across the 8 towers offer a balanced mix of homes, with 2 BHK and 3 BHK flats making up 75% of the total units. The rooms use smart shapes with short entry paths so you get more usable living space.

Home Type Total Flats Share of Total Super Built-Up Area
1 BHK 580 Flats 20% 600 – 700 sq ft
2 BHK 1,305 Flats 45% 900 – 1,100 sq ft
3 BHK 870 Flats 30% 1,400 – 1,700 sq ft
4 BHK 145 Flats 5% 2,000 – 2,400 sq ft
Total 2,900 Flats 100% 600 – 2,400 sq ft

Every flat has a private entry area, a closed kitchen, and private bathrooms in the main bedrooms. The larger 3 BHK and 4 BHK corner flats add wraparound balconies and small rooms for house help.

Room Sizes and Flat Prices by Typology


Flat sizes run from 600 sq ft for cozy starter homes up to 2,400 sq ft for big family homes, starting at ₹99 Lakhs. Every block shares the same base rate of ₹16,500 per sq ft, with final costs changing based on the floor you pick.

Home Type Super Built-Up Area Price Range
1 BHK 600 to 700 sq ft ₹99 Lakhs* Onwards
2 BHK 900 to 1,100 sq ft ₹1.49 Crores* Onwards
3 BHK 1,400 to 1,700 sq ft ₹2.81 Crores* Onwards
4 BHK 2,000 to 2,400 sq ft ₹3.30 Crores to ₹3.96 Crores

Living rooms connect directly to deep outdoor balconies that face open gardens or green hills. Kitchens have separate utility balconies where you can wash clothes and keep washing machines out of sight.

How to Choose Your Tower and Floor Level


The tower wing you pick shapes how much morning light, breeze, and quiet you enjoy every day. High floors give wide views and quiet rooms, while low floors let you step right out into the gardens.

  • Top Floors (Floors 40 to 55): High homes offer long views, fresh breezes, and peace from street sounds.
  • East Wing Blocks: East-facing flats catch the soft morning sun and look out over the central garden park.
  • Middle Floors (Floors 15 to 39): Mid-level homes balance short lift rides with great outdoor views.
  • Lower Floors (Floors 1 to 14): Lower flats keep you close to lush trees and let you walk out to the main gate quickly.

Shared Amenities Between the 8 Towers


The master plan links all 8 towers around a central 4.5-acre green park with clean walking paths. A large main clubhouse gives every family fun spots for sports, rest, and weekend parties.

  • Central Clubhouse: Has an indoor pool with warm water, open sun decks, and a clean workout gym.
  • Sports Courts: Offers outdoor badminton courts, running tracks, green yoga lawns, and a small pet park.
  • Indoor Fun: Features a virtual games room, party halls, and a café to meet friends.
  • Safety Setup: Uses fast card gates at entry points, round-the-clock CCTV cameras, and video screens at your door.

Step-by-Step Payment Stages for Tower Construction


The payment plan spreads costs across 10 simple stages, starting with a 10% booking fee. You only pay each part when work finishes on the actual tower floors and walls.

Stage No. Work Finished on Site Amount to Pay
Stage 1 Booking Amount 10%
Stage 2 Sign Agreement of Sale 10%
Stage 3 Digging Work Starts 10%
Stage 4 Ground Base Starts 10%
Stage 5 Basement Work Starts 10%
Stage 6 Floor Slab Work Starts 10%
Stage 7 Tower Slabs Finished 10%
Stage 8 Flat Tile Work Finished 10%
Stage 9 Water Pipes and Taps Finished 10%
Stage 10 Final Handover of Keys 10%
Total Full Project Finished 100%

Monthly Upkeep and Maintenance Fees


Monthly maintenance costs ₹8 per sq ft to keep the lights, lifts, security team, and gardens in top shape. The builder also collects a 24-month advance deposit of ₹120 per sq ft at handover for the long-term society fund.

  • 24-Hour Security: Pays for full-time security guards, safety barriers, and cameras across all towers.
  • Garden Care: Keeps 4.5 acres of green lawns, trees, and flower beds clean and watered every day.
  • Club Upkeep: Takes care of clean pool water, gym machines, and sports court repairs.
  • Shared Power: Pays for lift power, pump rooms, clean water plants, and backup power generators.

FAQs


1. How many towers and blocks does The Prestige Place Mumbai have?

The project has 8 tall residential towers on a 15-acre plot. These towers go from G+44 to G+55 floors high and hold 2,900 luxury flats.

2. What flat sizes can I buy in these towers?

You can choose from 1, 2, 3, and 4 BHK flats ranging from 600 to 2,400 sq ft. 2 BHK flats make up the largest share with 1,305 homes (45% of total units).

3. What is the starting price for flats in these towers?

Prices start at ₹99 Lakhs for 1 BHK flats (600 to 700 sq ft) and go up to ₹3.96 Crores for large 4 BHK homes (2,000 to 2,400 sq ft).

4. When can buyers move into these towers?

The towers are being built now, and handovers begin in December 2031 across all 8 residential blocks.

5. What are the maintenance charges for these flats?

The monthly upkeep fee is ₹8 per sq ft, and owners pay a 24-month advance fee of ₹120 per sq ft when they collect their keys.

Enquiry
Enquire Now